Skip links

Interiors designed for well-being, clarity and belonging

NineDesign Architects creates refined residential, hospitality, commercial and workplace interiors through thoughtful planning, material sensitivity and disciplined execution.

Studio

Interior architecture

shaped around people

Founded in Lebanon in 2009 by Georges and Roy Boustani, NineDesign Architects approaches every project as a complete design journey.

We consider how a space is planned, experienced and built. Function, atmosphere, materials, lighting and detail are developed together to create interiors that feel calm, coherent and personal.

Services

From the first spatial study to the completed interior, our services are structured to protect the quality and clarity of the design.

64

Clients Around the World

72

Projects Completed

38657

Square Meter

Design Philosophy

Spaces should improve

how people feel and live

We believe interior architecture has a direct influence on everyday experience.

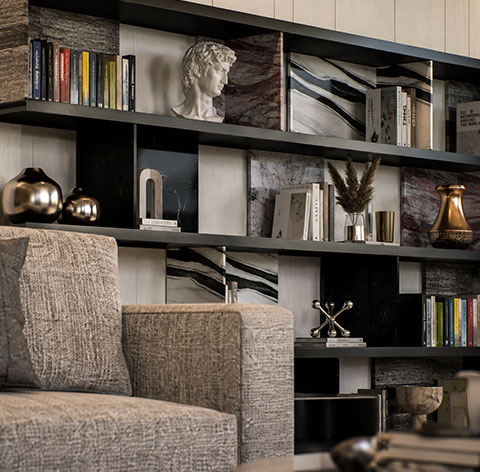
Through natural light, thoughtful circulation, balanced proportions, authentic materials and visual clarity, we seek to create spaces that offer comfort, calm and a genuine sense of belonging.

Our approach is grounded in calm luxury. Every element should have a purpose, and every detail should contribute to the atmosphere without overwhelming the person or the architecture.

Design defines the vision. Execution protects it.

Selected Projects

Selected

Work

A selection of residential, hospitality, workplace and public interiors developed around their users, context and purpose.

Ajman, United Arab Emirates · 2025

9D-R-014

Residential.

Conceived as a contemporary family residence, this villa in Ajman explores the relationship between refined interior living and expansive outdoor spaces.

Athens, Greece · 2023

9D-H-021

Hospitality.

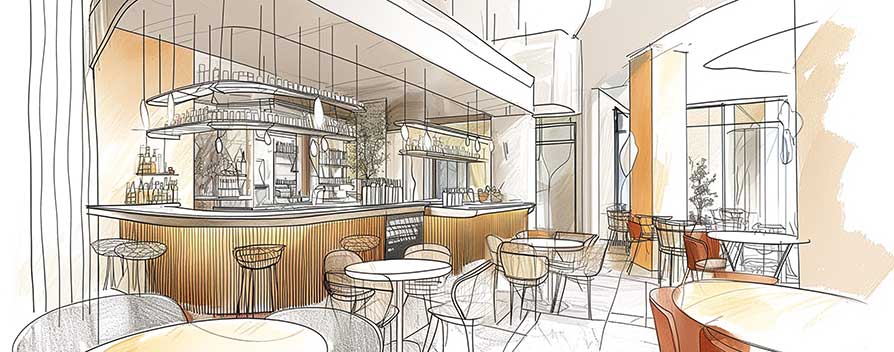
Bringing the spirit of Lebanon to the heart of Athens, the project reimagines the traditional man'ouche experience through a contemporary architectural language.

Workplace

9D-O-003

Workplace.

Conceived as an expression of quiet authority, the office transforms a fragmented 35 m² office into a continuous, light-filled executive environment overlooking the city and the Mediterranean.

Project Timeline

and Execution

Designing the Extraordinary, Project by Project

Initial Consultation

The process begins with an initial consultation where a representative from NineDesign Architects meets with the client to discuss their project requirements, goals, and vision.

Project Assessment and Space Analysis

The design team conducts a thorough assessment of the space, taking measurements, photographs, and gathering any relevant architectural drawings or floor plans.

Design Concept Development

Based on the client's preferences and the information gathered during the assessment, NineDesign Architects develops a design concept.

Design Presentation and Approval

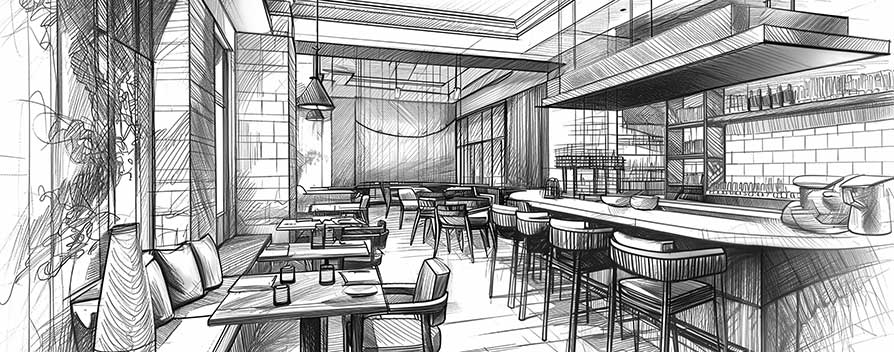
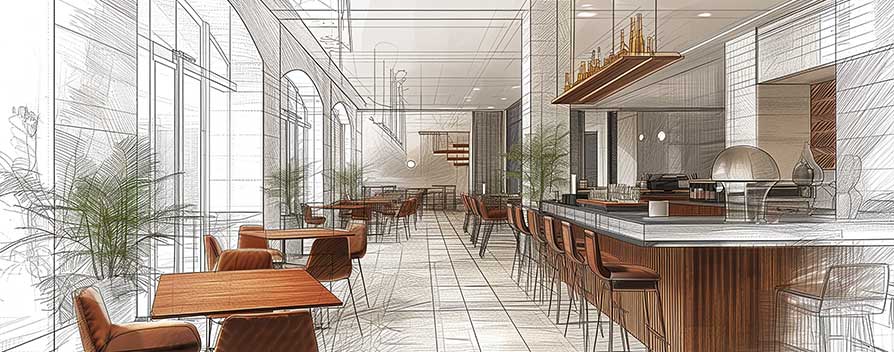
NineDesign Architects presents the design concept and space plans to the client, utilizing visual aids such as 3D renderings, sketches, and material samples.

Design

Insights

Short observations by Roy Boustani on how interior architecture influences the way people move, feel and live.

Contact

Start a

Conversation

Every project begins with understanding the space, the people who will use it and the experience it should create.

If you are planning a residential, hospitality, commercial or workplace interior, we invite you to share the project details with our studio.

We use analytics cookies to understand how this website is used — only if you accept. Cookie Policy